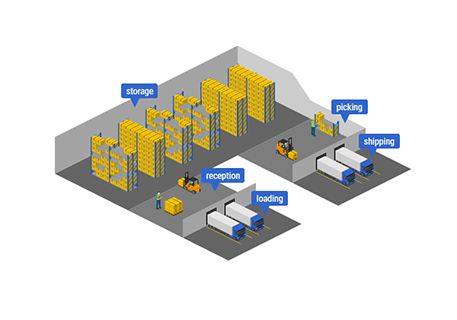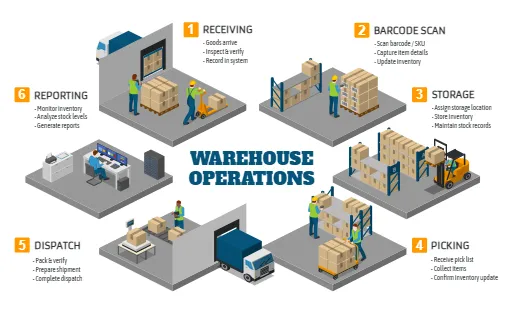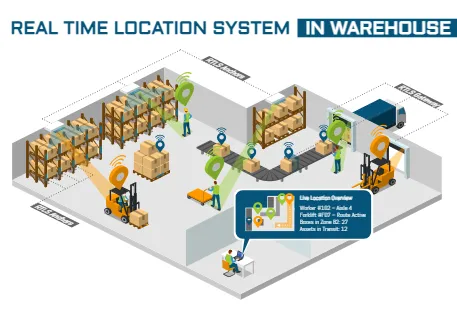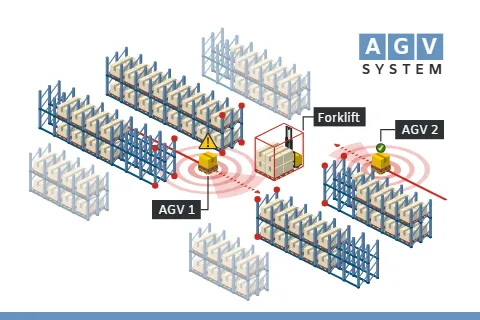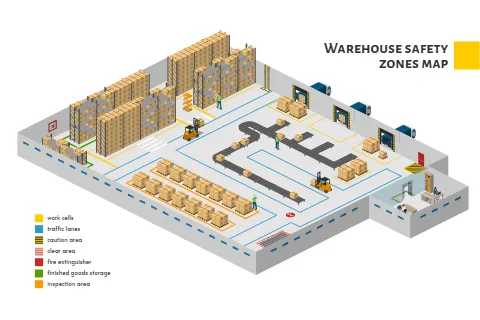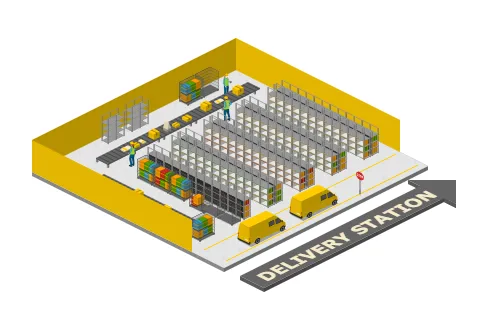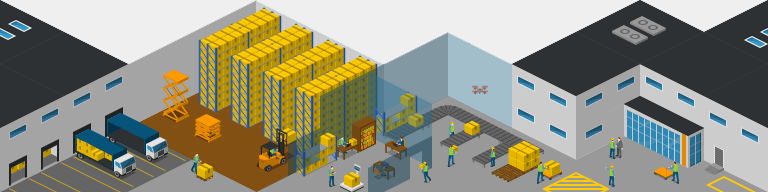
Use Icograms as warehouse layout design software for presentations, documentation, proposals, and discussions with clients or colleagues. You can create and edit your visual plans online without advanced graphic design skills.
Benefits of Using a Warehouse Layout Tool
Icograms Designer offers a range of benefits for professionals involved in warehouse marketing, planning, and optimization. Here's how it can help you:
- User-Friendly Interface: Icograms Designer features an intuitive and user-friendly interface, making it accessible for users with varying levels of design expertise. Its drag-and-drop functionality and easy-to-use tools allow you to create customized warehouse layouts efficiently.
- Comprehensive Icon Library: The tool offers an extensive library of warehouse-related icons, including shelving units, pallet racks, conveyor systems, forklifts, loading docks, and more. These icons enable you to accurately represent various warehouse elements and equipment in your layout designs.
- Customization Options: Icograms Designer allows you to customize your warehouse layouts to match your specific requirements. Adjust the dimensions, position, and orientation of icons to create an accurate representation of your warehouse space. Incorporate details such as aisle widths, storage areas, workstations, and safety markings to enhance the visual clarity of your layout.
Who Can Use Warehouse Layout Software?
Icograms Designer helps professionals create visual materials for warehouse planning, communication, and marketing.
- Warehouse Managers: Illustrate storage areas, equipment placement, workstations, and routes. Present proposed changes to colleagues using a clear visual layout.
- Logistics Professionals: Show how goods move between receiving, storage, order fulfillment, and shipping. Use diagrams to discuss processes and alternative arrangements.
- Consultants and Equipment Suppliers: Create warehouse layout proposals that show how racks, conveyors, or other equipment fit into a customer's facility.
- Marketing Managers: Build warehouse illustrations for websites, brochures, sales presentations, and other marketing materials.
- Supply Chain Experts: Show how warehouse activities connect with suppliers, transportation, production, and distribution.
Warehouse Layouts for Different Facilities
Use the warehouse layout maker to illustrate different facility types and their workflows.
- Distribution Centers: Create a distribution center layout showing receiving docks, storage zones, cross-docking areas, order fulfillment stations, and shipping areas.
- E-commerce Warehouses: Illustrate picking, packing, returns handling, and dispatch areas. Add arrows and labels to explain the order fulfillment process.
- Cold Storage Facilities: Show temperature-controlled zones, refrigerated storage, handling equipment, and quality control areas.
- Manufacturing Warehouses: Connect raw material storage, production areas, finished goods storage, and shipping zones in one visual plan.
- Third-Party Logistics (3PL) Warehouses: Illustrate storage and processing areas for different clients. Use colors and labels to distinguish allocated spaces and services.
Build Professional Warehouse Floor Plans
Icograms Designer empowers marketing managers, logistics professionals, warehouse managers, and supply chain experts to create customized warehouse layouts that optimize space utilization and operational efficiency. By utilizing its user-friendly interface and extensive icon library, you can design layouts tailored to various types of warehouses, such as distribution centers, e-commerce facilities, cold storage warehouses, manufacturing warehouses, and 3PL warehouses
Use Icograms Designer as a warehouse floor plan maker, layout tool, and planning software to streamline your warehouse planning process, enhance communication, and make informed decisions. You can create detailed custom warehouse layouts and export your designs for presentations, documentation, websites, and other business materials.
Elevate your warehouse operations and drive productivity with visually appealing and functional warehouse layouts created with Icograms Designer.