Industrial Park
Uploaded at:
2026-11-13
Size and Formats:
1300x800
SVG, PNG, JPG, WebP
Description  :
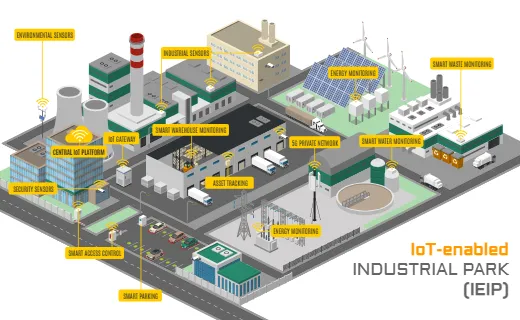
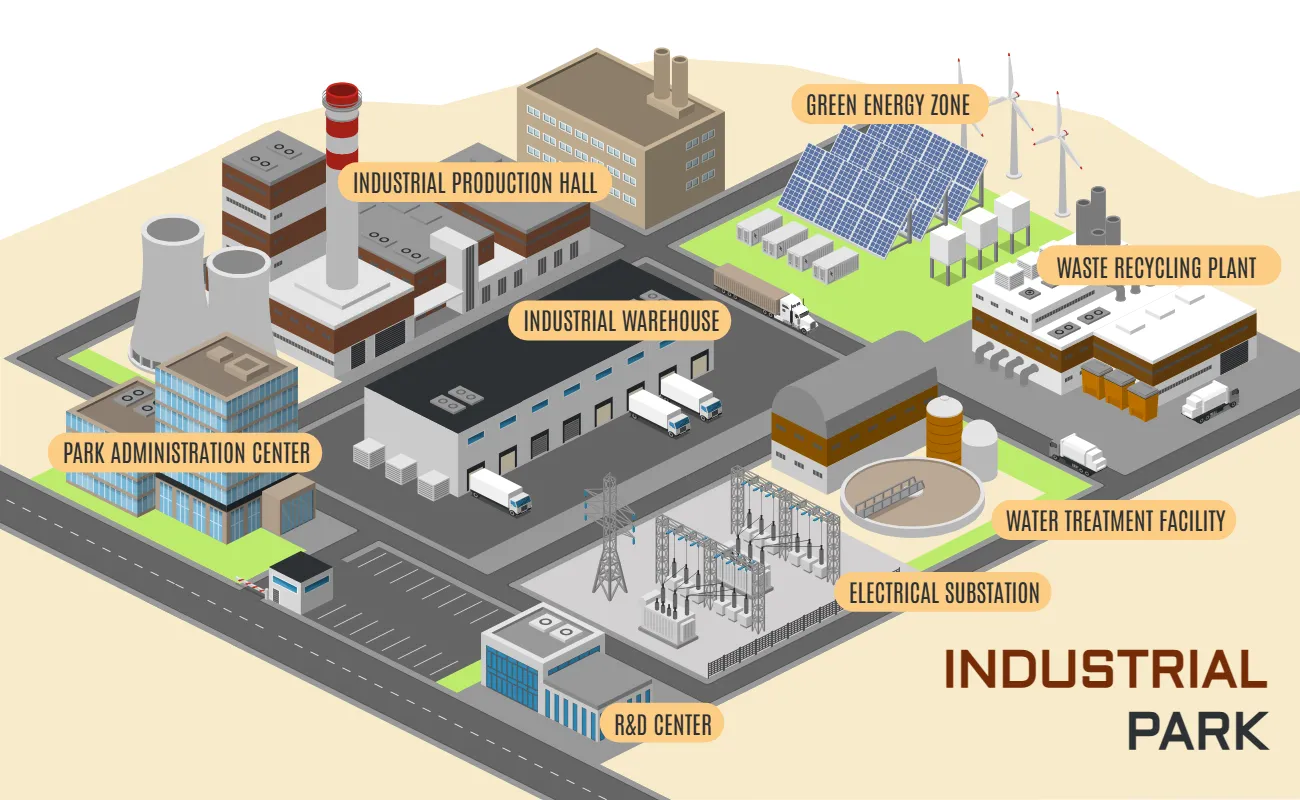
This isometric industrial park illustration brings manufacturing, logistics, and essential infrastructure together in one easy-to-follow site map. It features an industrial production hall, warehouse with loading bays, administration building, and R&D center, connected by internal roads. A green energy zone with solar panels and wind turbines sits alongside a waste recycling plant, water treatment facility, and electrical substation. Use this industrial park map template to present a manufacturing complex, explain how different facilities work together, or illustrate an industrial development proposal. The labeled layout helps make industrial infrastructure clear for presentations, reports, and websites.