
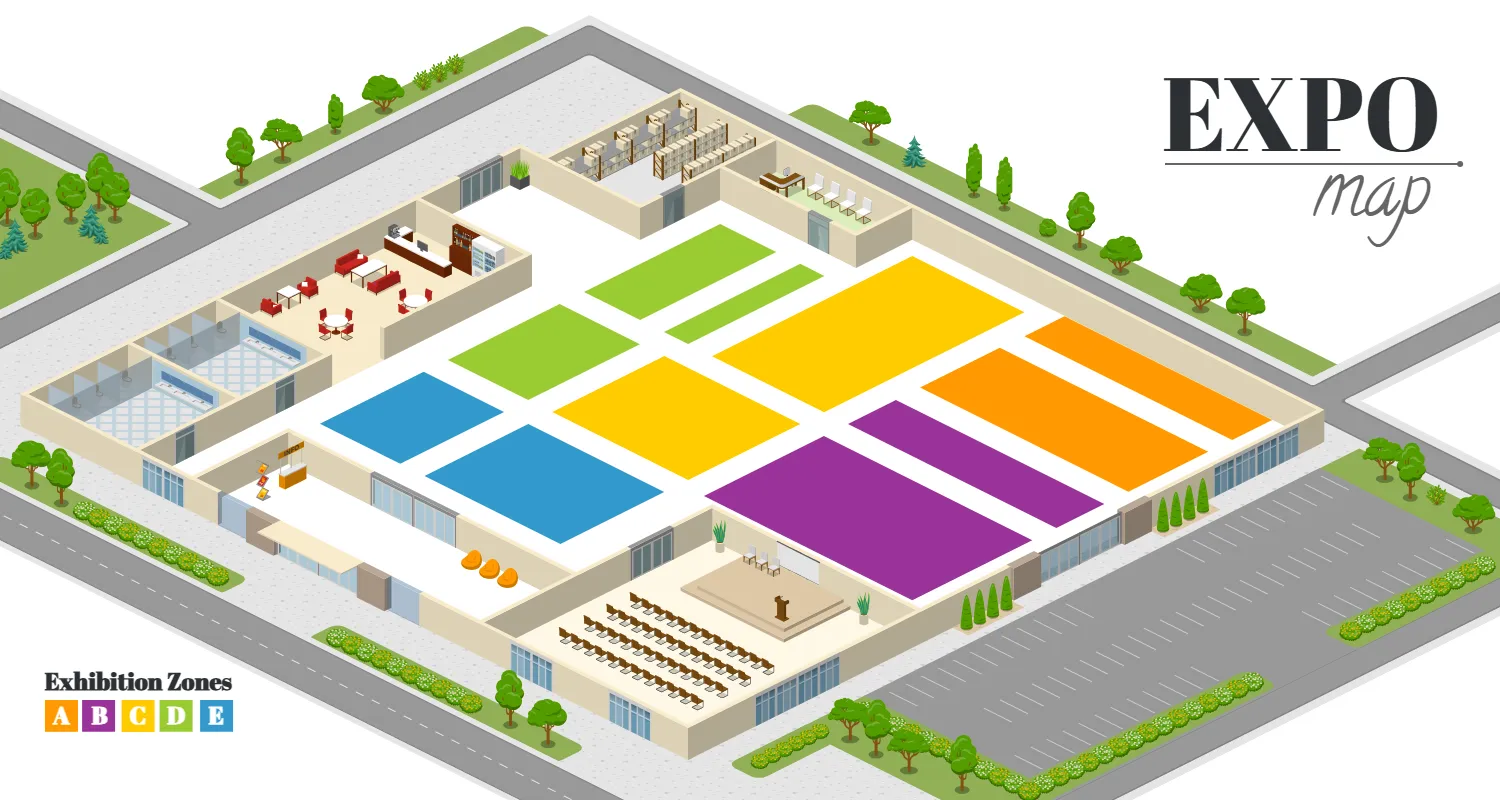
Expo Map
Uploaded at:
2026-07-18
Size and Formats:
1500x800
SVG, PNG, JPG, WebP
Description  :
:

This isometric expo map illustration provides a clear overview of a modern exhibition hall with color-coded exhibition zones, conference seating, presentation stage, registration area, lounge, café, meeting rooms, storage spaces, and visitor facilities. Perfect for trade shows, conventions, expos, business events, and exhibition center planning, this editable template helps organizers create professional venue maps that are easy for attendees to navigate.
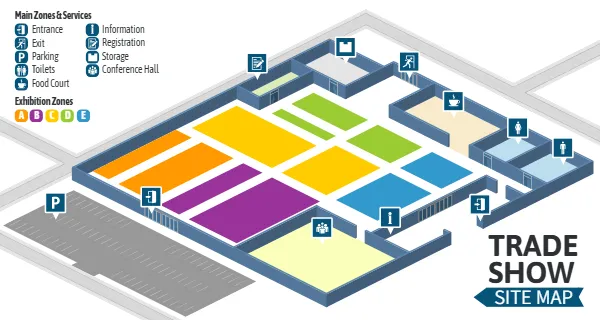






Usage Examples: